Building Homes That Fit How You Live
Full-Service Custom Design-Build Construction in Gig Harbor, Kitsap County, WA and surrounding areas
Building a custom home should be a seamless, unified experience—not a fragmented process split between independent architects, disparate engineers, and general contractors. At Icon Consulting & Construction, we operate as your single point of accountability from initial architectural concept to final walkthrough. Building a custom home in Gig Harbor, Port Orchard, WA, and throughout the Kitsap County, WA, means working with lot conditions that range from steep waterfront slopes to forested parcels with variable drainage. You need a builder who understands how Pacific Northwest weather affects material choices, how moisture moves through a structure, and how to coordinate the permitting process specific to your site and jurisdiction.
Icon Consulting & Construction, Inc. manages full-service custom home construction from initial planning through final inspection. The work includes coordinating permits, scheduling trades, managing inspections, and selecting materials suited for long-term durability in a wet climate. Structural integrity, energy efficiency, and moisture control are built into every phase, and designs are tailored to your budget, lifestyle, and the specific characteristics of your lot.
If you are ready to start planning your custom home in Gig Harbor, Kitsap County, WA and surrounding areas, reach out to discuss your site and vision.
The 5-Phase Icon Design-Build Process
Phase 1: Design-Build Planning & Pre-Construction
Aligning budget, architectural vision, site limitations, and county permitting early.
Phase 2: Site Work, Drainage & Land Prep
Managing steep slopes, soil conditions, tree clearing, and engineered stormwater management.
Phase 3: Seismic, Foundations & Framing
Engineering for Pacific Northwest seismic zones, wind loads, and moisture barriers.
Phase 4: High-Performance Custom Build
Managing trades, energy-efficient building envelopes, and custom finishes.
Phase 5: Final Walkthrough & Handover
Completing rigorous inspections, system walkthroughs, and final occupancy sign-off.
What Goes Into Building on Your Lot
The process begins with evaluating your lot in Gig Harbor, Kitsap County, WA and surrounding areas for slope, soil type, drainage patterns, and access for equipment and material delivery. Site-specific conditions determine foundation design, grading requirements, and how utilities will be brought to the structure. You receive a timeline that accounts for permit approval, weather delays, and coordination between inspectors and subcontractors.
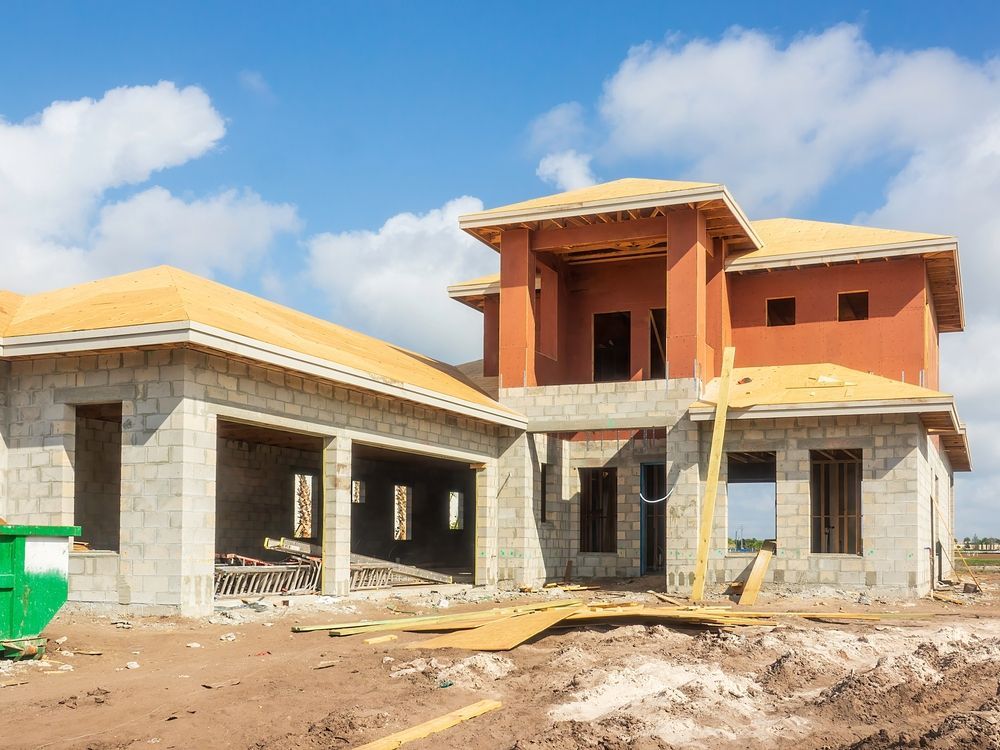
Once construction starts, you will see framing that accounts for regional wind and seismic loads, insulation and ventilation systems designed to prevent moisture buildup, and exterior finishes that hold up under constant rain exposure. The result is a home that performs well year-round without requiring frequent repairs or adjustments.
Materials are chosen for their ability to withstand humidity, temperature swings, and UV exposure common in the South Puget Sound region. Icon Consulting & Construction, Inc. works throughout the surrounding area and maintains clear communication with clients at every stage, so you know what is happening on your property and why decisions are being made.
Questions About Building Your Home Are Expected
Homeowners planning a custom build often want to understand how their specific lot will affect cost, design, and timing before committing to a builder.
What makes building in Gig Harbor different from other areas?
Gig Harbor, Port Orchard, WA, and throughout the Kitsap County, lots often include slopes, tree coverage, and clay-heavy soils that affect foundation design and drainage planning. Local permitting also requires specific documentation for setbacks, environmental protection, and utility connections.
How long does a custom home build typically take?
Most custom homes take between eight and fourteen months from permit approval to final inspection, depending on size, complexity, and weather conditions. Permitting itself can add several weeks or months depending on jurisdiction and site factors.
What happens if soil conditions are worse than expected?
If poor soil is found during excavation, the foundation design may require deeper footings, additional drainage, or engineered fill. You are informed of any changes before work proceeds, and adjustments are made to keep the project on track.
How do you handle moisture control in this climate?
Moisture control involves proper flashing around windows and doors, continuous air barriers, ventilated roof assemblies, and drainage planes behind exterior cladding. These details prevent water intrusion and mold growth over the life of the home.
Why is structural integrity emphasized so heavily?
Homes in the Pacific Northwest must withstand high winds, seismic activity, and heavy snow loads depending on elevation. Proper framing, fastening schedules, and engineering ensure your home remains safe and sound for decades.
Why choose a design-build contractor over hiring an architect and builder separately?
Design-build integrates planning, budgeting, and construction under one single contract. This prevents budget overruns during architectural drafting, speeds up permitting, and ensures your home design aligns with practical site work from day one.
Icon Consulting & Construction, Inc. builds homes across the South Puget Sound region using methods that account for local climate, soil, and code requirements. If you are ready to begin planning your custom home in Gig Harbor, Kitsap County, WA and surrounding areas, schedule a consultation to review your site and goals.